SCHOOLS
CATEGORY
School
TYPE
School construction
DESIGN CONCEPT
Bioclimatic
LOCATION
Italy - Jordan
CUSTOMER
Public - Private
YEAR
2008 - 2024
SCHOOL IN JORDAN
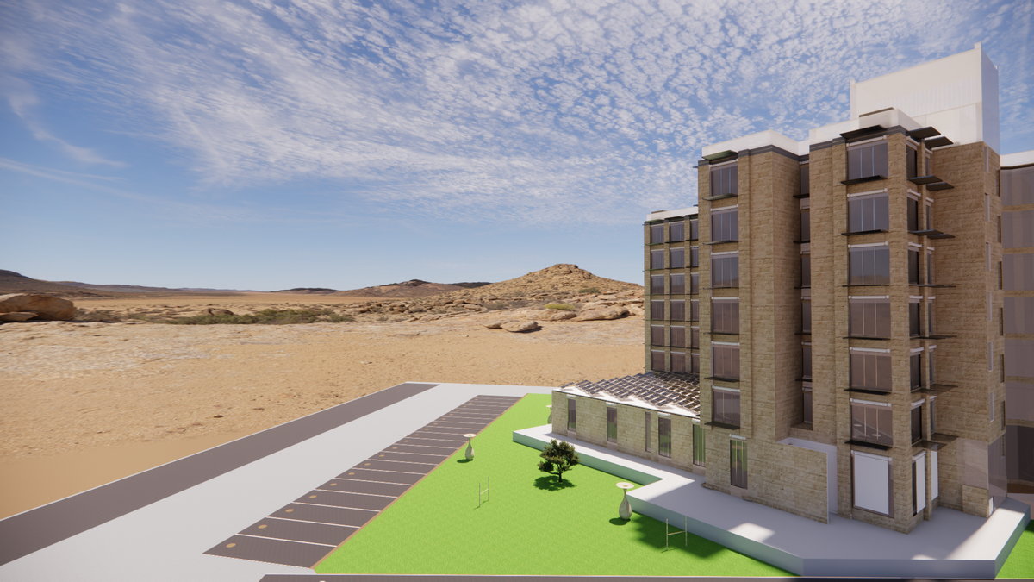
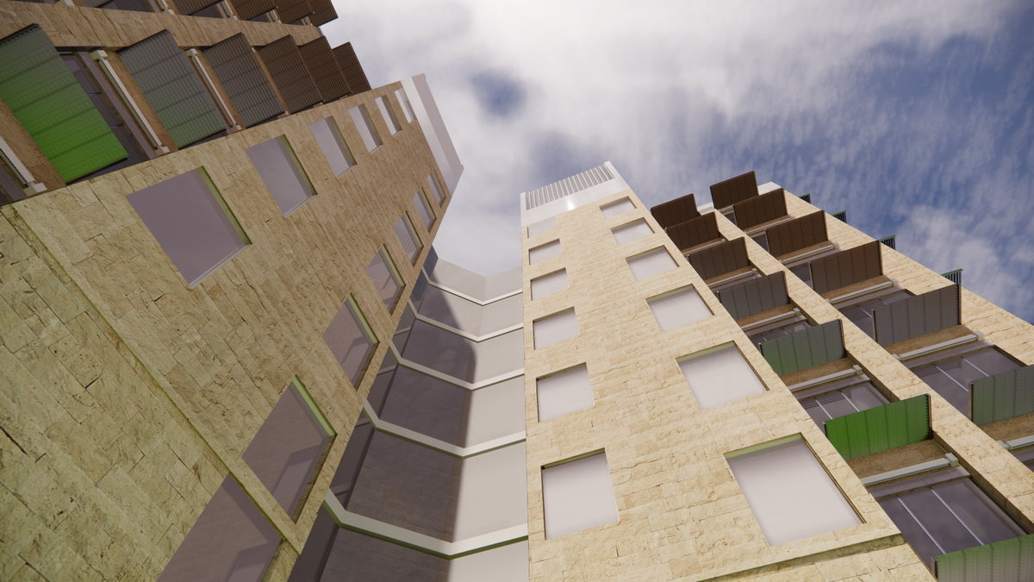
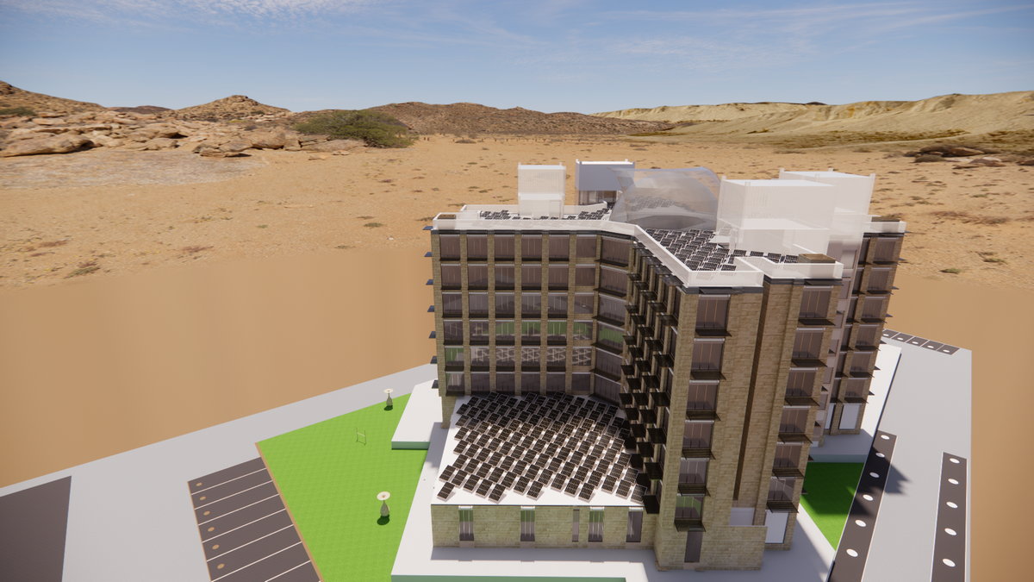
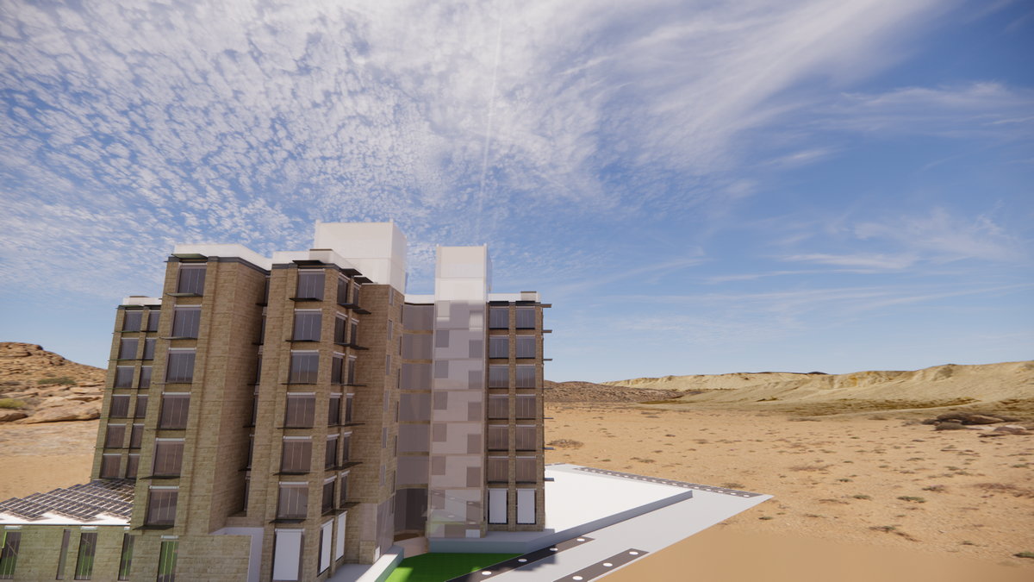
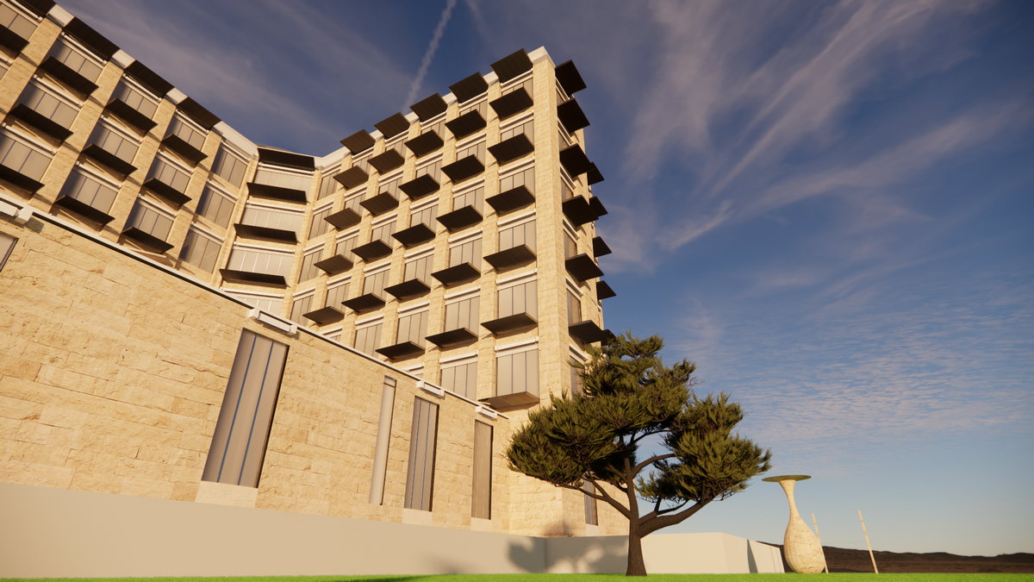
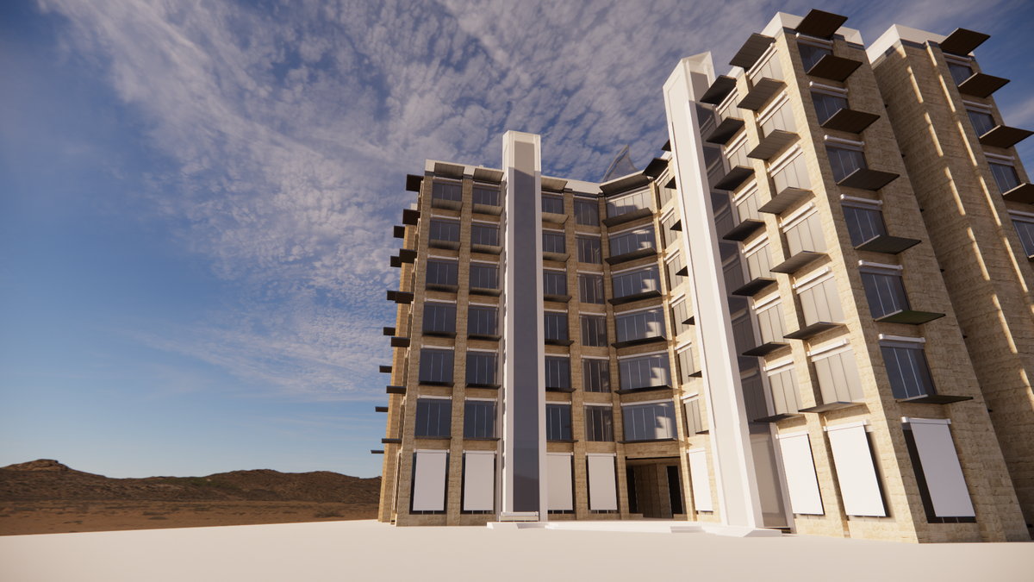
The project presented here is particularly unique compared to those we are usually accustomed to. Generally, our studio handles both the architectural and bioclimatic design. However, on this occasion, we dealt with a project already realized by Jordanian colleagues. It is a school located in Jordan, for which we studied and developed the entire bioclimatic aspect.
The harsh climate of Jordan posed a significant challenge in making this building a green building. Despite the difficulties, we managed to achieve a satisfactory basic standard. Our bioclimatic approach included a wide range of passive strategies and some improvements in active strategies.
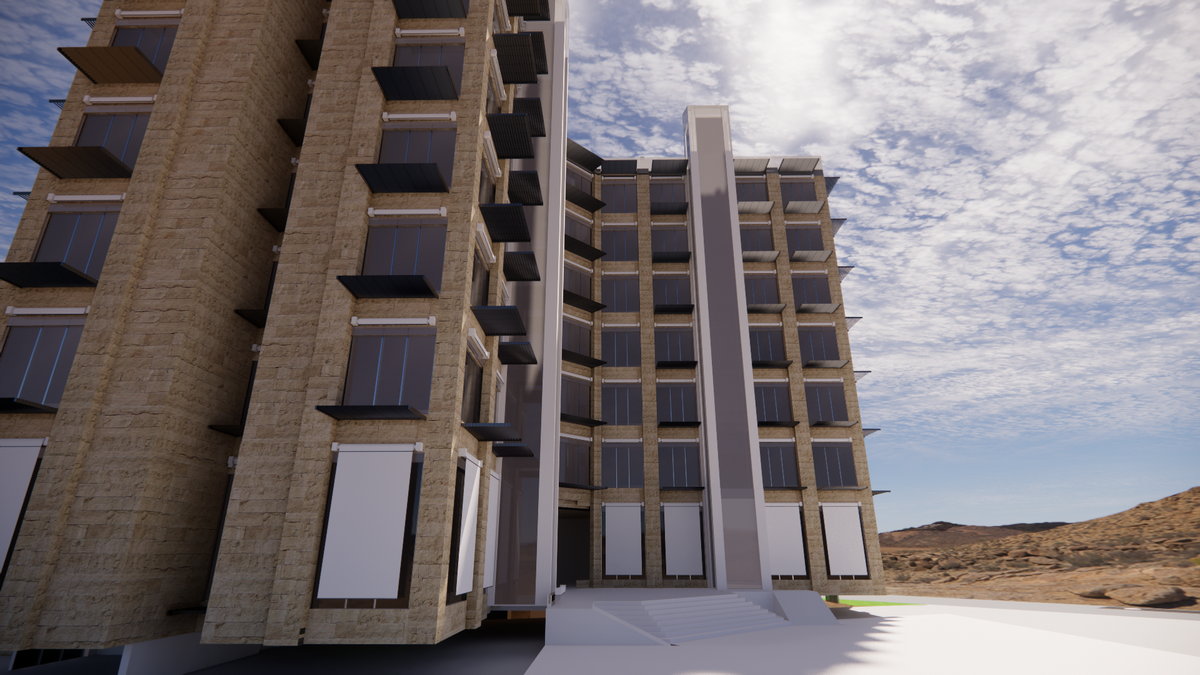
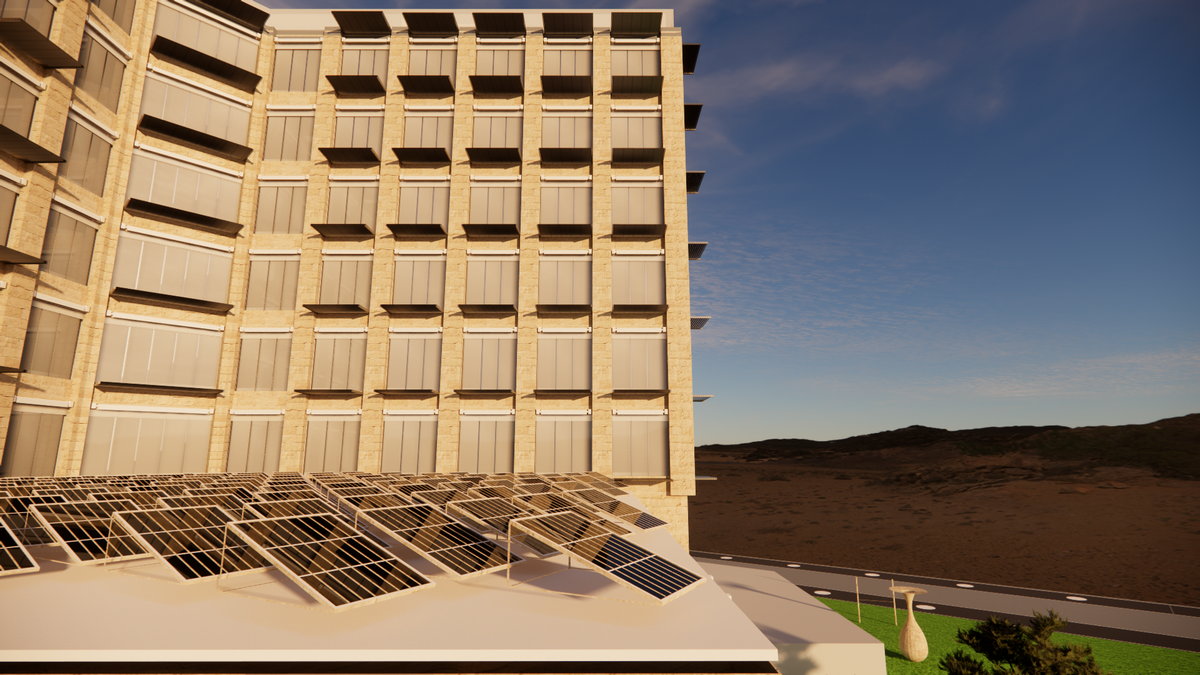
Among the passive strategies implemented, we considered the orientation of the building to maximize the use of natural sunlight and minimize exposure to cold winds. We also used local materials with good insulating properties to improve energy efficiency. Additionally, we designed natural ventilation systems to reduce the need for mechanical heating and cooling.



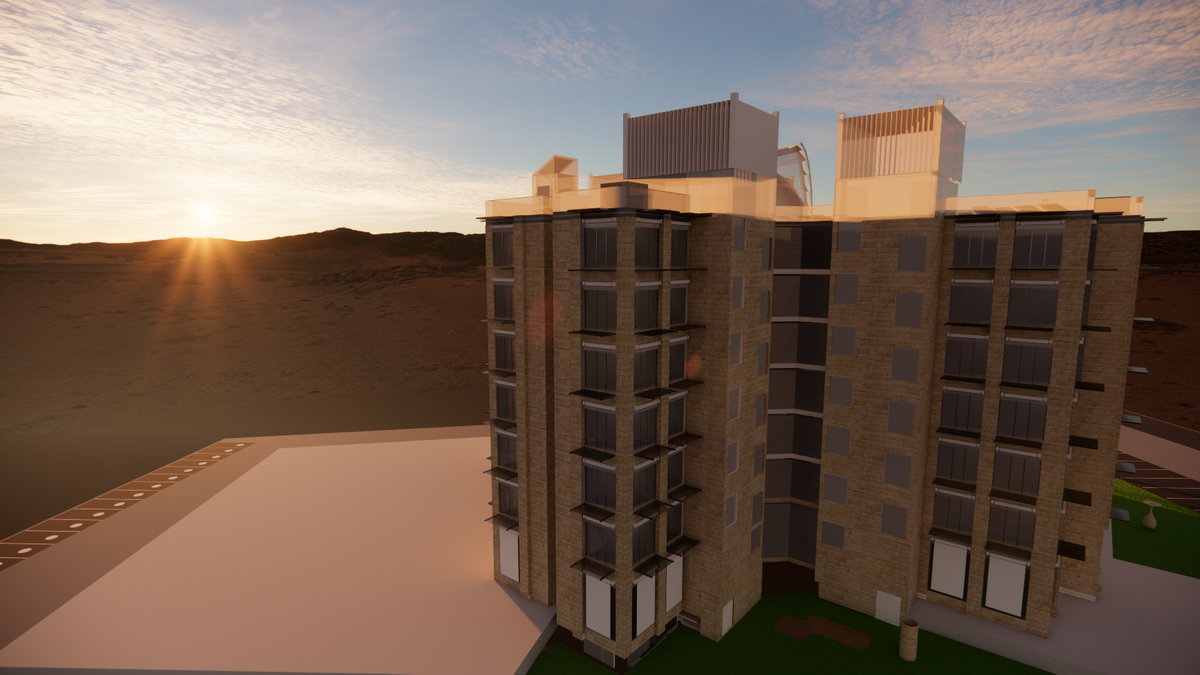
Regarding active strategies, we integrated solar panels for renewable energy production and rainwater harvesting systems for irrigation and other non-potable uses. These solutions not only enhance the building’s sustainability but also reduce long-term operational costs.
Unfortunately, some circumstances have created uncertainties about the final realization of the project. We do not know if it will ever be built and, if so, whether it will maintain the characteristics we envisioned. Despite these uncertainties, we are proud of the work done and the innovative solutions we proposed to address the region’s climatic challenges










The project of the “5 elements school” has been studied to partecipate to an ANAB ideas competition at the end of a specialization course in ecological design. The aim was to recovery a prefabricated postal structure in disuse, to place beside a second building in BIOARCHITECTURE. The school project was conceived as almost totally passive, but rich in natural materials, certified both as regards the origin and the conveyance to achieve a truly BIO and ethically correct construction.




As a result of modeling in 3D we have verified the passive thermal requirements, the shading, the solar gain, the insulation and the natural lighting of the building, so to get the most comfort for the children. For outside areas we have developed a green project that included children play areas and also areas for learning with a small botanical garden available to children.