WAREHOUSES AND OFFICES
CATEGORY
Warehouses and offices
TYPE
Tertiary
DESIGN CONCEPT
Bioclimatic
LOCATION
Italy
CUSTOMER
Private
YEAR
2010 to present
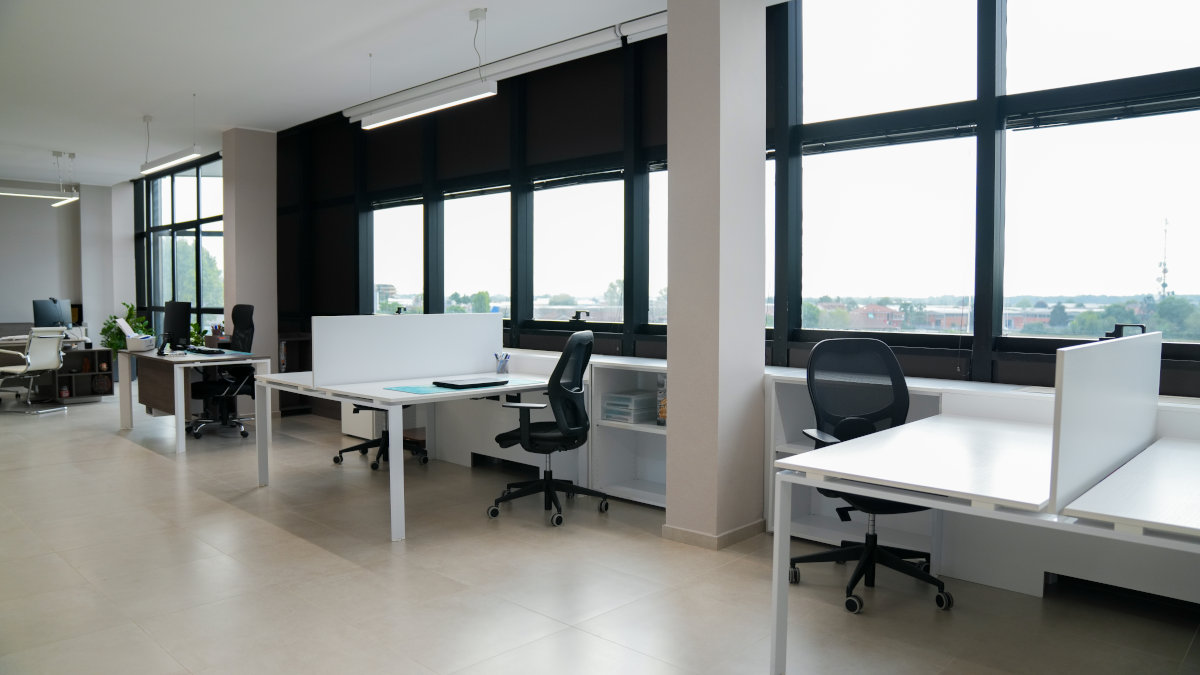
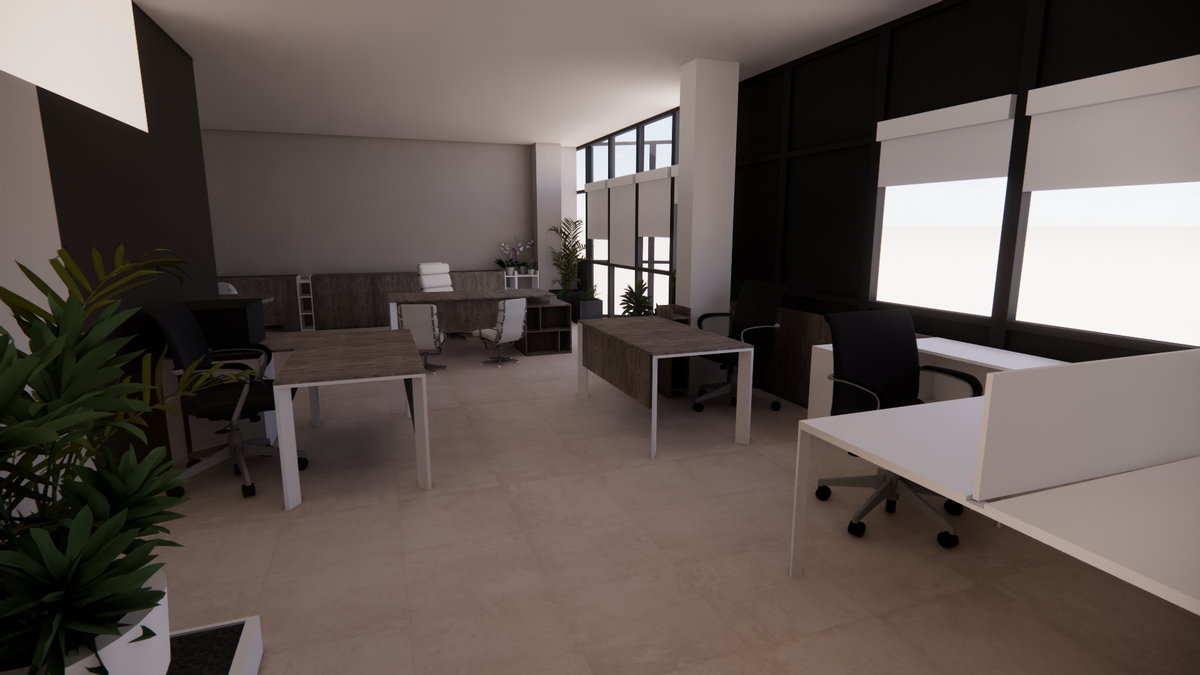
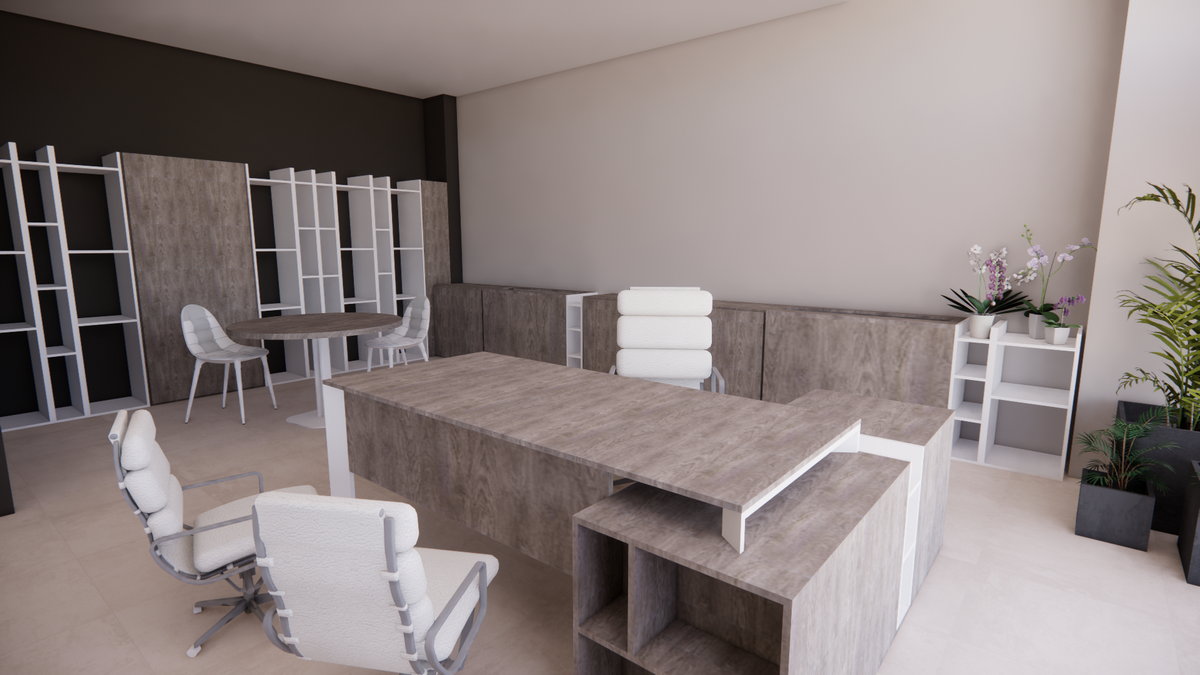
OFFICE IN ORBASSANO – Where Comfort and Light Meet
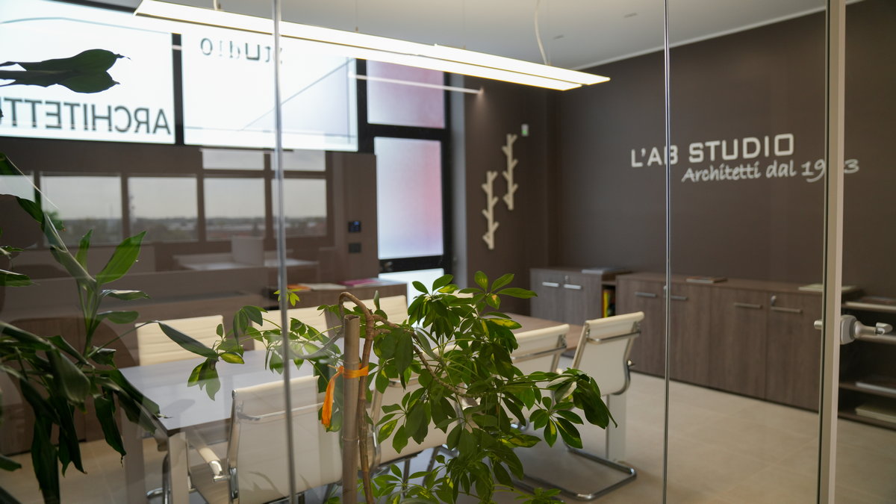
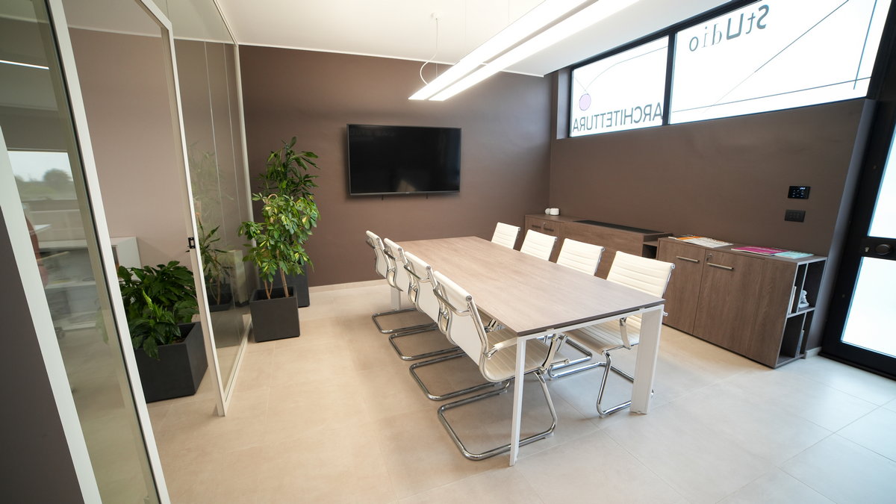
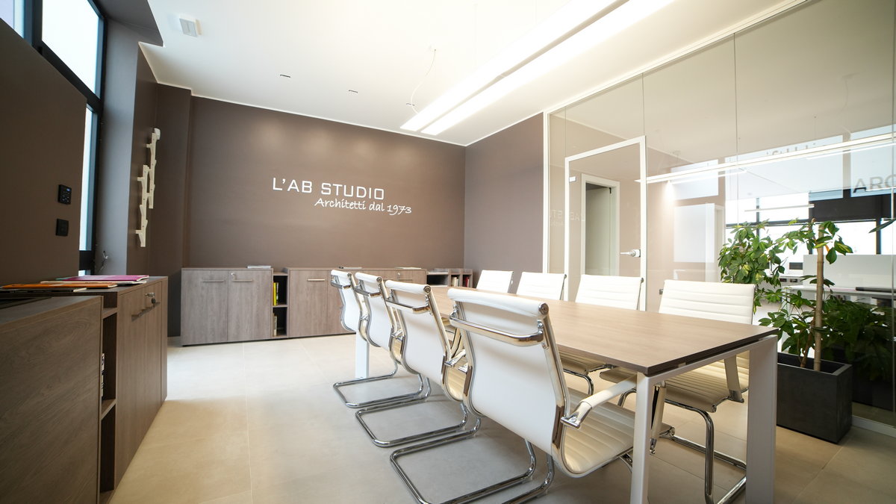
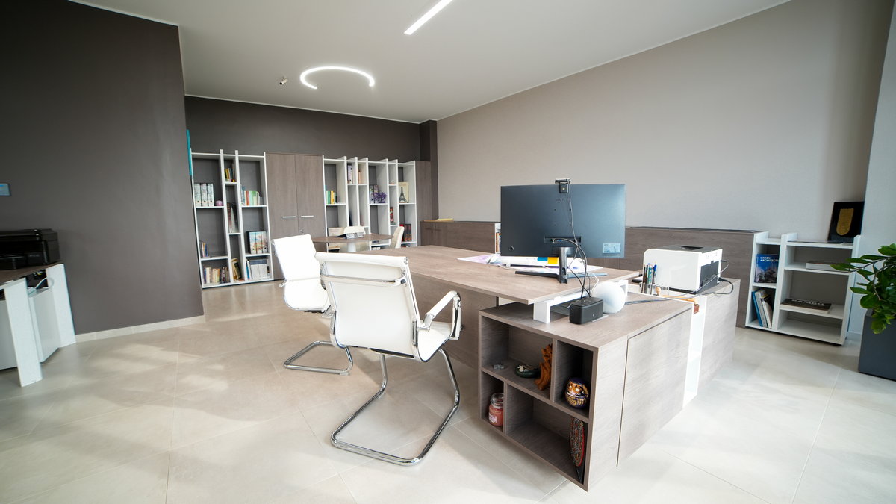
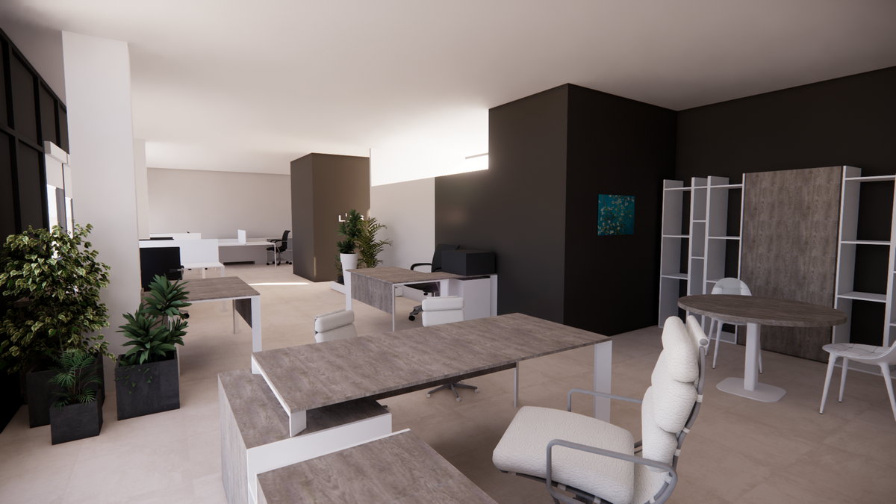
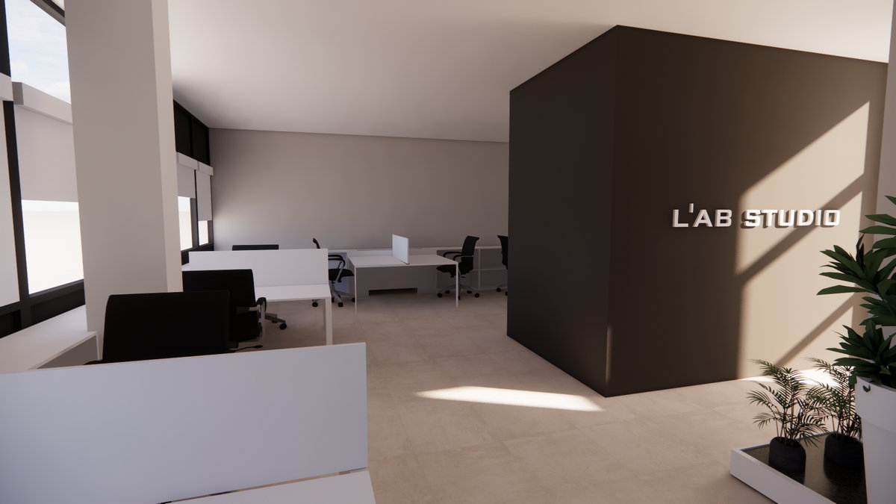
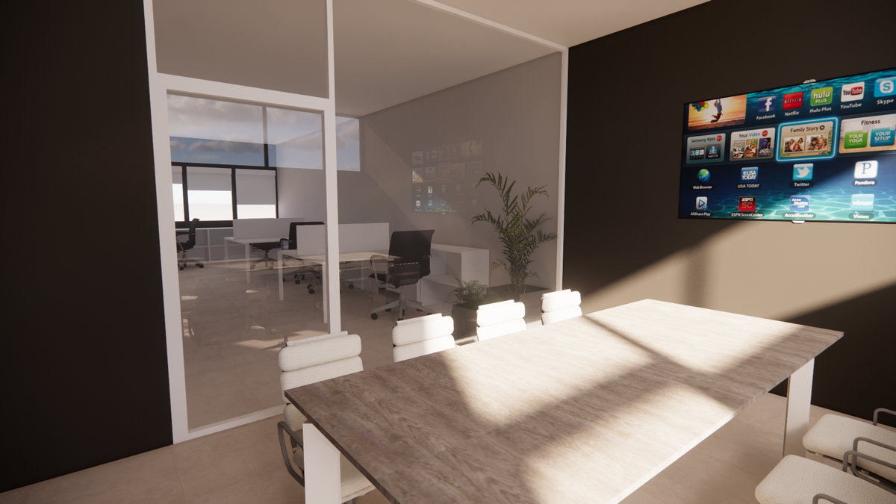
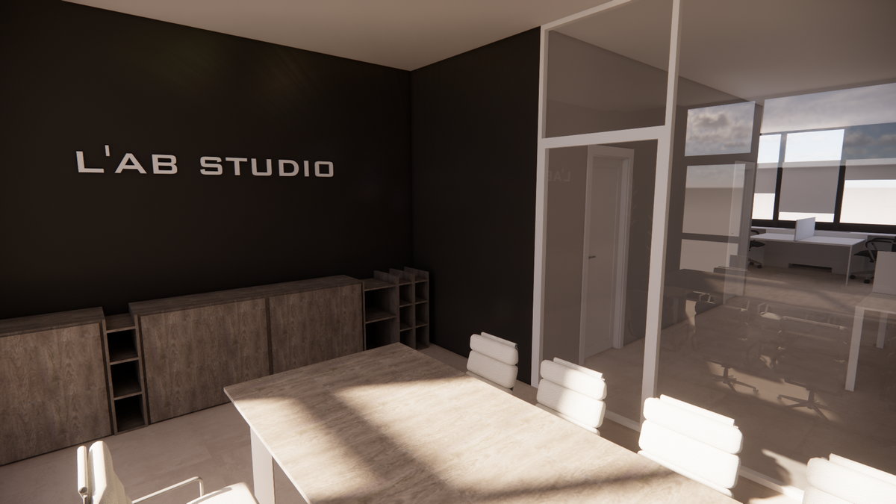
In 2022, we decided to relocate our office to meet the growing need for larger spaces. We purchased a lot within the EUROPALACE UFFICI in Orbassano. It was time to practice what we constantly advise our clients: to study every possible aspect of the project, from space distribution to comfort, from colors to lighting, from systems to virtual reality visualization, and cost estimation, among many other things.
The conditions were not the easiest: our office is on the top floor, and being an office building, noise was limited to 2-3 hours a day. Despite these challenges, in just three months, the property was completely dismantled and rebuilt with the best supplies, equipped with a wonderful home automation and control system, and very comfortable spaces.
We tested on ourselves the strategies we propose to our clients, verifying their effectiveness beyond professional advice. Our office is developed in shades of brown to create a welcoming environment and to remind us of our connection to the earth. We chose neutral colors to avoid influencing our work and to be able to develop projects that reflect the needs and tastes of our clients without being influenced by our own style.
And here is our result!
OFFICE AND WAREHOUSE BUILDING IN TREVIGLIO






In 2010 L’AB STUDIO carried out the project for the shed of a gardening company. The customers needed a large space dedicated to equipment to be protected, and a block for offices, complete with meeting rooms, workshops as well as bathrooms and changing rooms for the workers.




While the shed was built with prefabricated structure with portals and wall plugs, the part of the offices was made with bearing walls withstanding loads from archives and earthquakeresistant features according to rules. The attics were made of wooden structure with floating floors to facilitate the sound insulation between the various areas.


The spaces have been designed so as to also be easely used by different activities simultaneously, creating partitions that allow the passage of people and workers without disturbing those who are in the offices.